Meetings and event space at Omni Barton Creek Resort & Spa
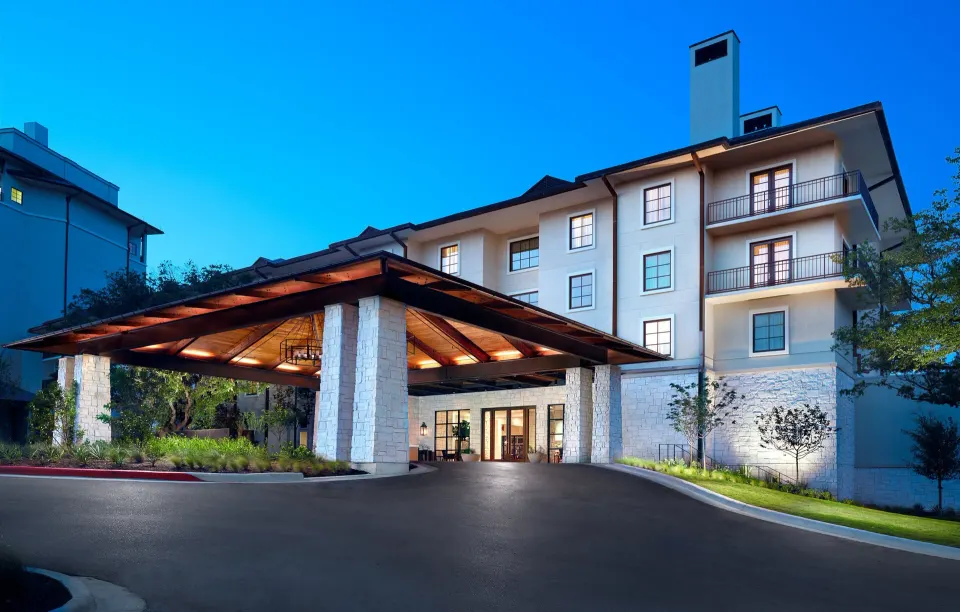
Omni Barton Creek Resort & Spa provides over 76,000 square feet of indoor and outdoor meeting and event space across large ballrooms, flexible meeting rooms and lawn/ceremony sites, plus on-site catering, AV support and event planning. The property can host everything from small board meetings in the Bull Creek Boardroom to large conferences or weddings in the Brazos Ballroom and Darrell K Royal Ballroom.
In this guide
Meetings & event overview
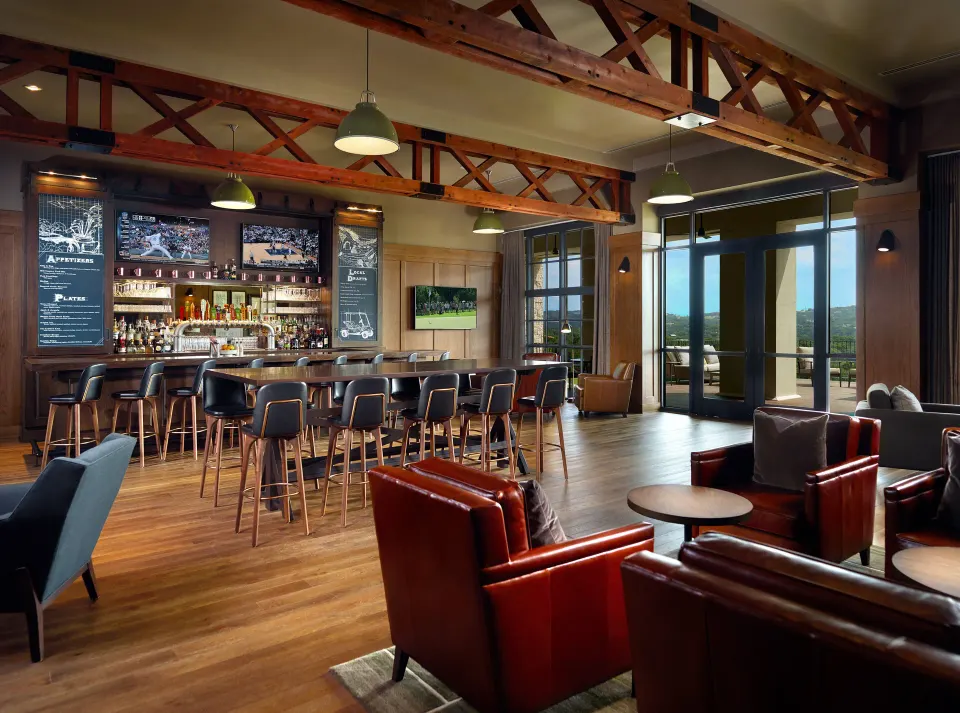
Omni Barton Creek Resort & Spa offers a mix of ballrooms, meeting rooms, boardrooms and outdoor lawns totaling more than 76,000 square feet of event space. The portfolio is set across indoor conference facilities plus multiple outdoor venues and terraces with Hill Country and golf-course views.
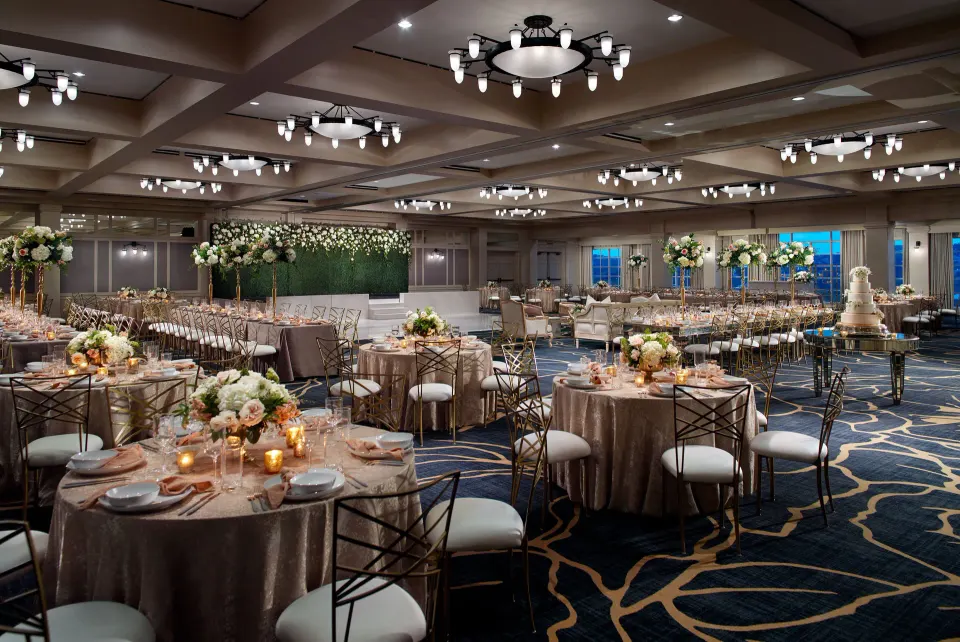
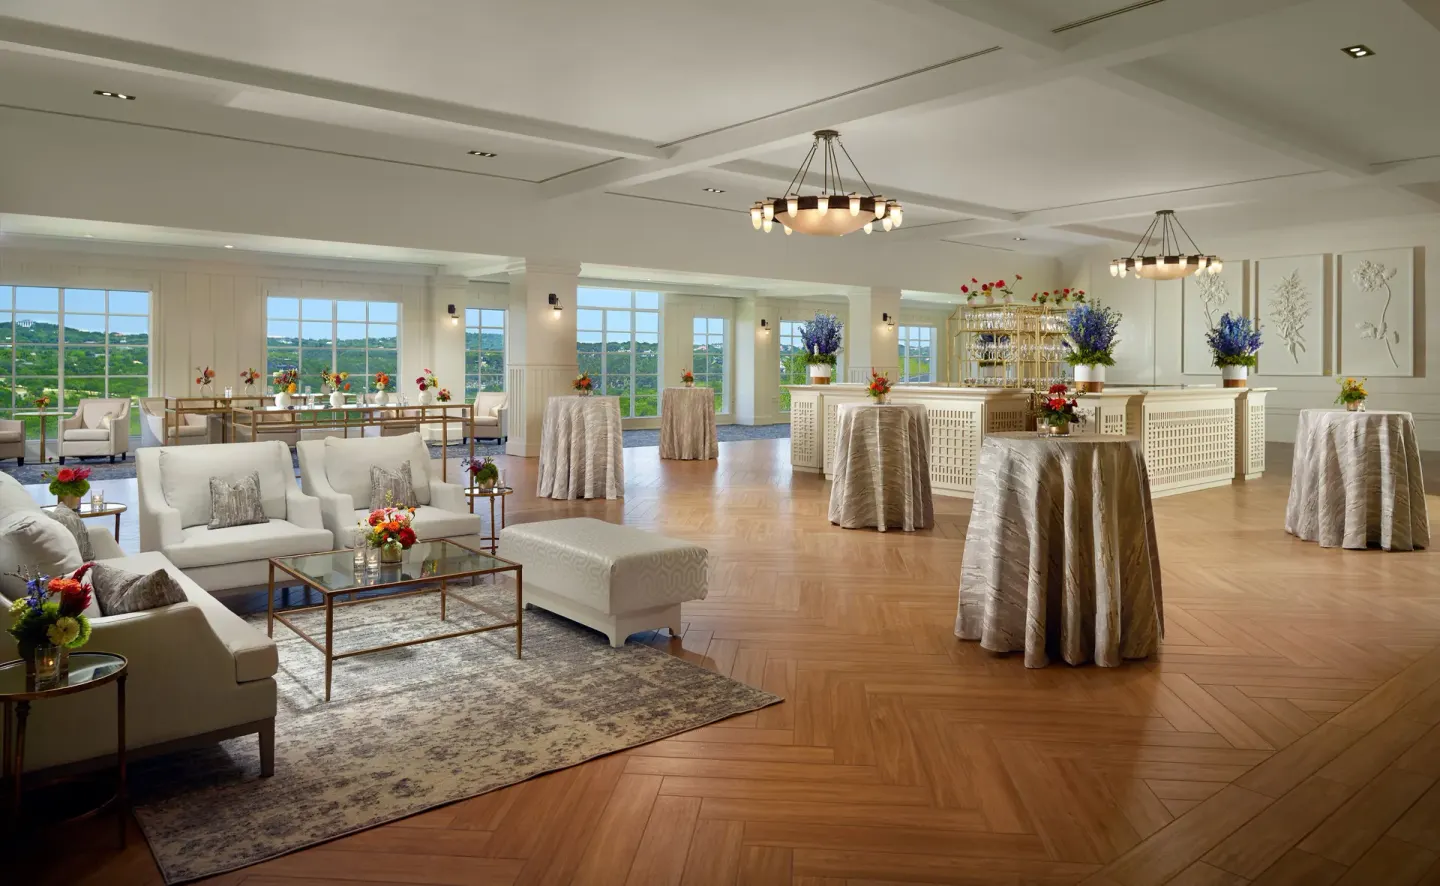
The resort’s event capacity ranges from intimate boardroom meetings to large conferences and wedding receptions; venues include the Brazos Ballroom, Darrell K Royal Ballroom and multiple divisible meeting rooms and pre-function spaces.
- Total indoor/outdoor event space: over 76,000 sq ft (indoor meeting rooms + outdoor lawns).
- Flexible options: large ballrooms, divisible meeting rooms, boardrooms, glass-lined atrium and outdoor lawns.
- On-site planners and catering, plus AV support available through the resort.
| Venue | Approx. Size / Feature | Typical Capacity Note |
|---|---|---|
| Brazos Ballroom | 14,532 sq ft / 24' ceilings | Large receptions and conferences (listed capacity up to 895) |
| Darrell K Royal Ballroom | 8,240 sq ft / hill-country views | Ballroom events and weddings (listed capacity up to 900) |
| Wildflower Atrium | 2,600 sq ft / glass-lined atrium | Light-filled ceremonies and receptions (capacity up to 300) |
Venue highlights and outdoor sites
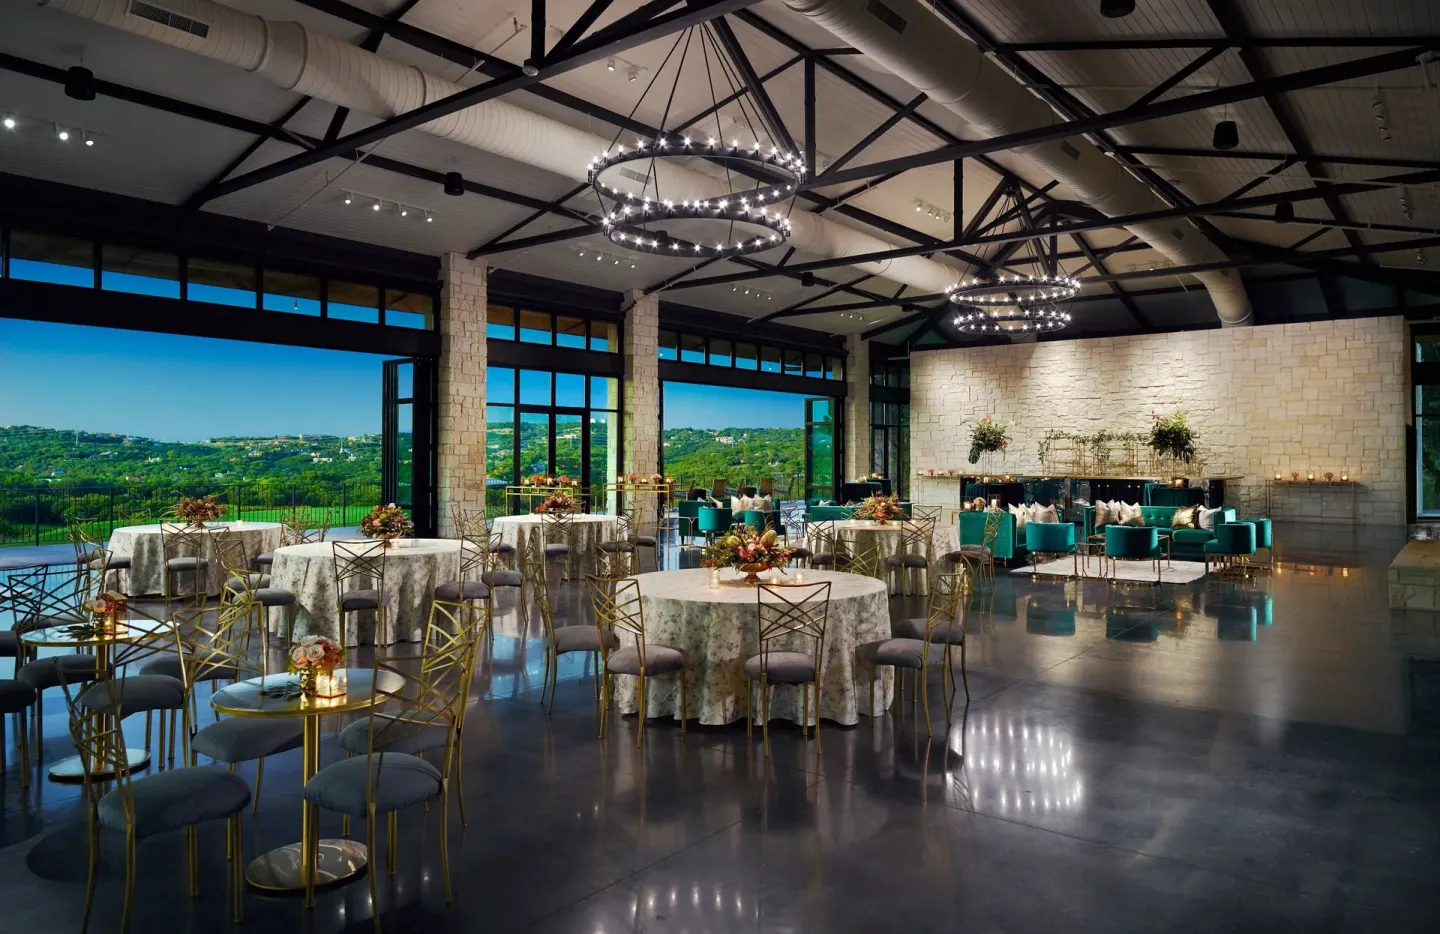
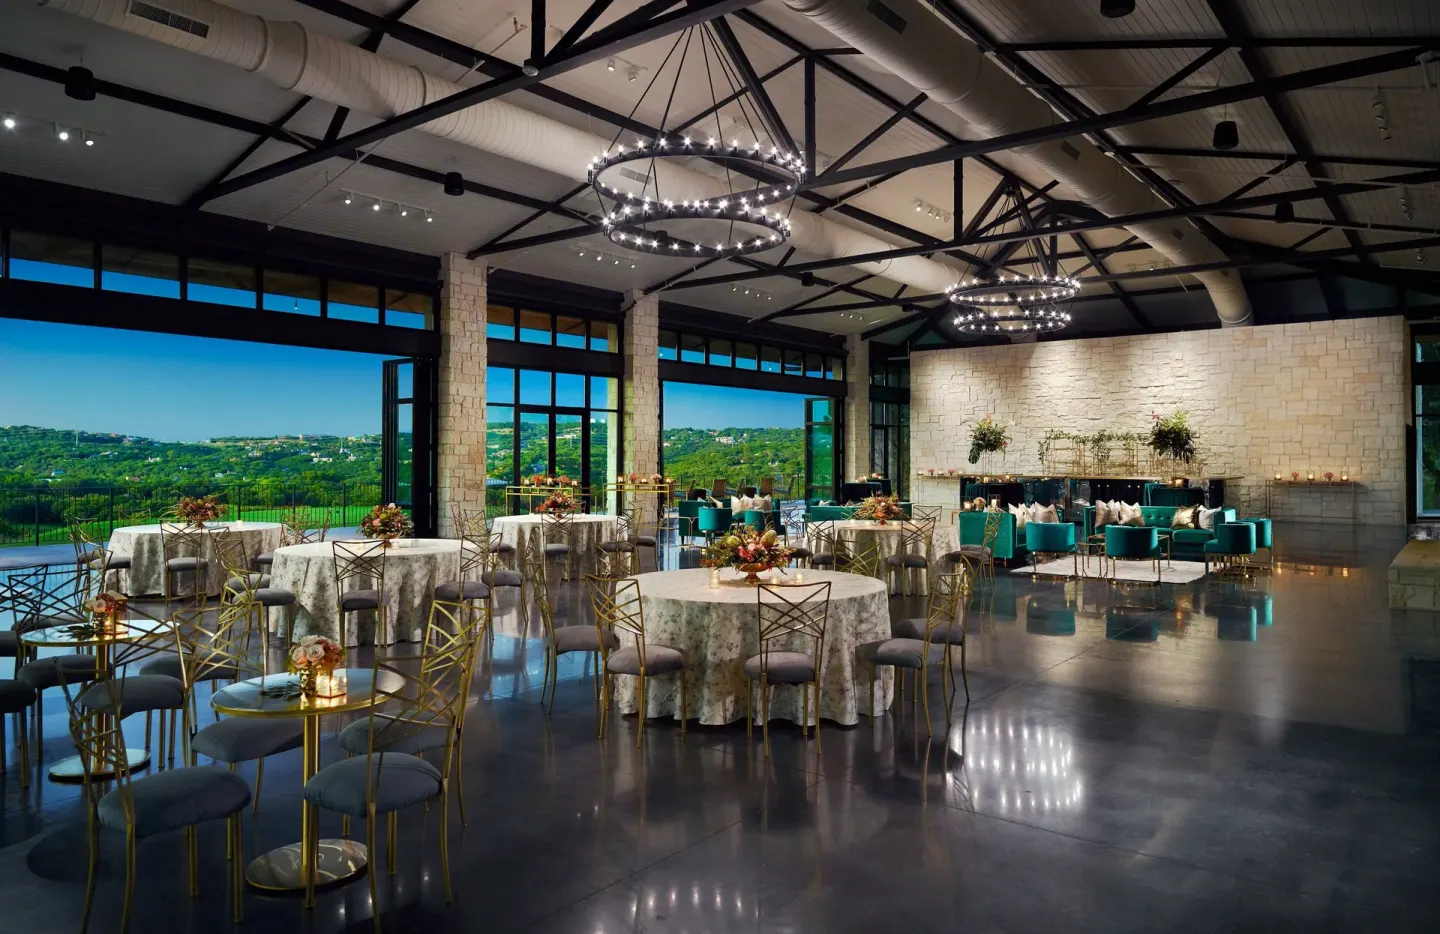
The resort has several distinctive event spaces that suit weddings, receptions and large meetings. Outdoor options include terraces, lawns and a pavilion that opens to outdoor views.
Key wedding and outdoor event locations are the Hill Country Pavilion, Rock House and Longhorn Lawn; these spaces are often used for ceremonies, cocktail hours and outdoor receptions.
- Hill Country Pavilion: indoor/outdoor pavilion with open-beam ceilings and floor-to-ceiling windows; listed capacity (example) around 693.
- Rock House: rustic garden setting on the Fazio Canyons golf course; reported as roughly 7,500 sq ft with capacities for more intimate ceremonies.
- Longhorn Lawn: approximately 6,000 sq ft of terrace lawn space for outdoor gatherings and receptions.
| Outdoor Space | Square Footage / Feature | Capacity Note |
|---|---|---|
| Hill Country Pavilion | ≈5,000 sq ft / indoor-outdoor flow | Used for ceremonies and receptions (venue capacity listed) |
| Rock House | ≈7,500 sq ft / rustic golf-course setting | Smaller, intimate ceremonies and rehearsal dinners |
| Longhorn Lawn | ≈6,000 sq ft / terrace lawn | Outdoor receptions or ceremony setups |
Meeting rooms, boardrooms and breakout space
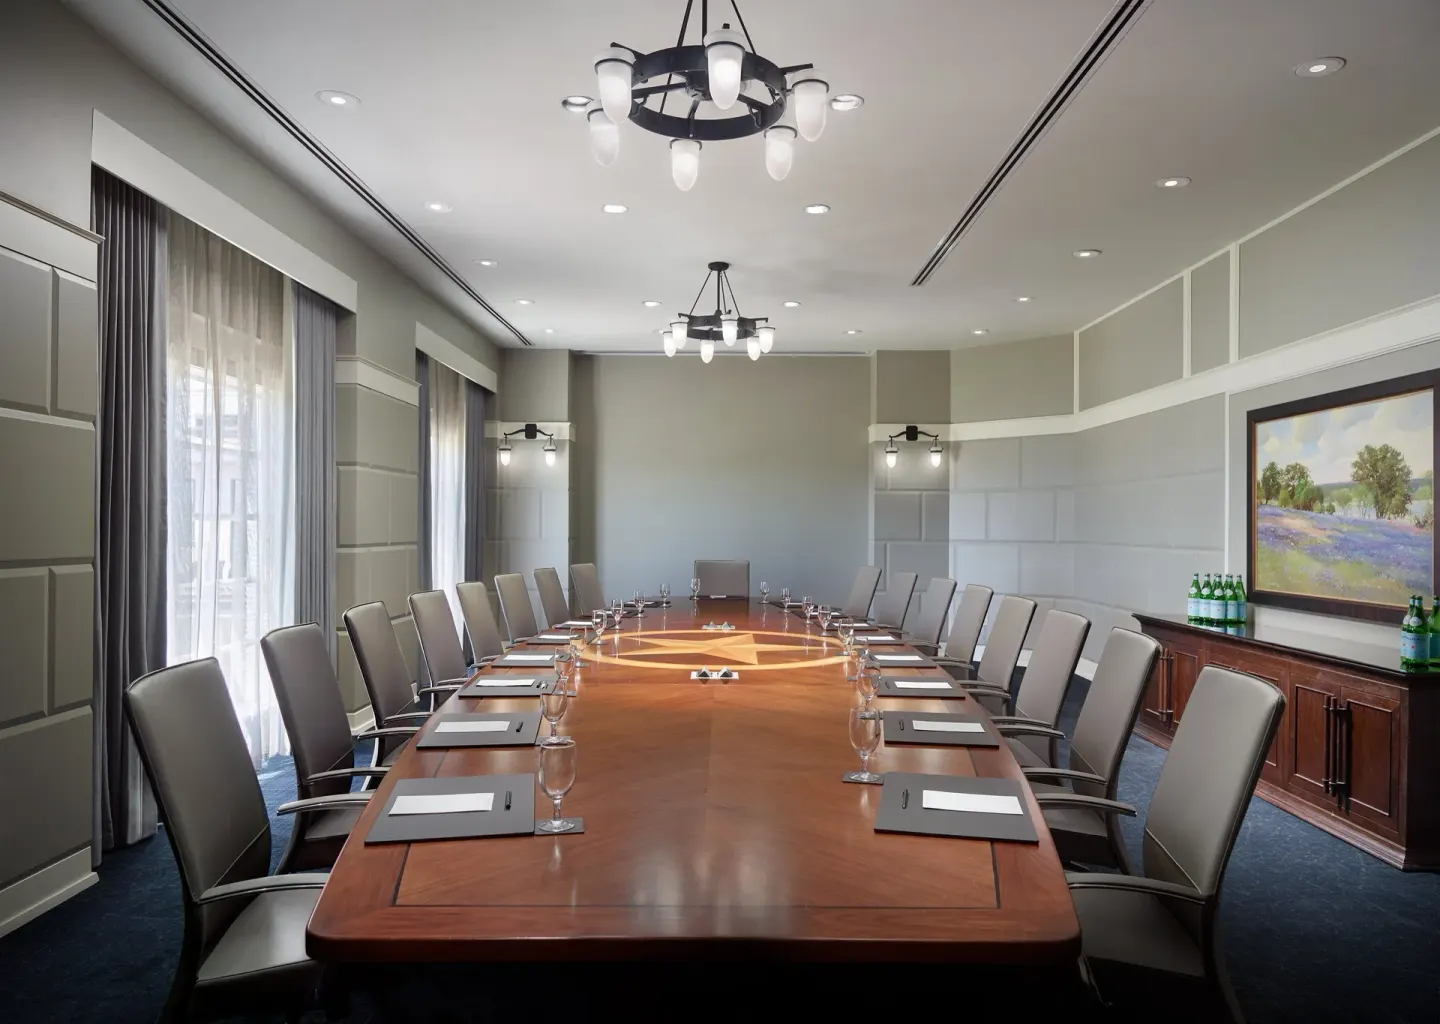
For corporate meetings and breakouts the resort provides numerous smaller rooms and divisible spaces. Options include Shoal Creek, Barton Creek, Trinity, Houston Room, Rayburn Room, Travis Room, Bull Creek Boardroom and Parlor A–C.
Rooms range from compact boardrooms suitable for 10–25 people up to medium-size meeting rooms that accommodate several dozen in theater or classroom setups. Several meeting rooms have windows and portable walls for flexibility.
- Bull Creek Boardroom: 740 sq ft, windowed boardroom-style space; capacity listed for 22.
- Trinity: 850 sq ft meeting room with windows and portable walls; capacity listed for 126.
- Shoal Creek: 2,964 sq ft flexible meeting space; capacity listed for 360.
| Room | Square Feet | Capacity (as listed) |
|---|---|---|
| Bull Creek Boardroom | 740 sq ft | 22 |
| Trinity | 850 sq ft | 126 |
| Shoal Creek | 2,964 sq ft | 360 |
Catering, AV and event services
The resort provides on-site catering and beverage services across its restaurants and event kitchens; food-and-beverage minimums and service charges typically apply for private events. Blind Salamander Kitchen & Bar and Bob's Steak & Chop House are among on-site outlets that can be part of private-dining or event menus.
Audio-visual packages and event production support are available through the resort’s events team. For larger conferences the property added a modern conference center during the renovation that completed around 2019.
- On-site restaurants available for plated or buffet menus and private dining.
- Event planners coordinate catering, room setup, timelines and AV arrangements.
- Food-and-beverage minimums and service charges apply for many reception and ballroom bookings (resort policy).
| Dining outlet | Type | Typical use for events |
|---|---|---|
| Blind Salamander Kitchen & Bar | Seafood / fine dining | Signature dinners, private dining and catering menus |
| Bob's Steak & Chop House | Steakhouse / private dining | Private dinners and custom event menus |
| Travis Pool Bar & Grill | Poolside bar & grill (seasonal) | Casual poolside catering and bar service |
Guest rooms, suites and on-site amenities for event attendees
The resort offers a range of guest rooms and suites that event attendees can reserve, including Deluxe Room, Premier Room, Signature Suite, Suite, Luxury Suite and other suite types. Many room categories include in-room Wi‑Fi as part of the daily resort charge.
On-site amenities that support meetings and incentives include four championship golf courses, multiple pools (including family and adults-only options), Mokara Spa, fitness center, and casual and formal dining venues. These amenities are often used for program activities and guest free time.
- Room types (exact names): Deluxe Room; Premier Room; Premier Room (Juliette Balcony); Signature Suite, with Sofa bed (Fairway); Suite, with Sofa bed (Fazio); Deluxe Room (Champions); Studio Suite ( Champions); Suite, with Sofa bed, Balcony (Clubhouse); Luxury Suite; Signature Suite (Fairway,).
- Daily resort charge includes premier in‑room Wi‑Fi, fitness center and steam room access, in‑room coffee & tea, self-parking and indoor pool access.
- Mokara Spa (13,000 sq ft) offers treatment rooms, relaxation lounges and an adults-only rooftop pool (spa facilities require minimum age 18).
| Amenity | Notes |
|---|---|
| Golf | Four championship courses on property; advance tee times recommended |
| Pools | Multiple outdoor resort pools plus indoor pool; at least one outdoor infinity pool is adults-only |
| Spa | Mokara Spa: 13,000 sq ft, treatment rooms and adults-only rooftop pool |
Logistics, location and local activities
Address and travel: Omni Barton Creek Resort & Spa is located at 8212 Barton Club Drive, Austin, Texas 78735. The resort is about 10 miles from downtown Austin and roughly 18 miles (about a 30-minute drive) from Austin-Bergstrom International Airport.
Because the property sits on 4,000 acres with golf courses and rolling Hill Country terrain, off-property activities typically require a car or rideshare. Popular nearby outdoor attractions include Barton Creek Greenbelt, Wild Basin Wilderness Preserve and Lake Austin.
- Airport options: the resort is approximately 18 miles from Austin-Bergstrom (AUS); ask the concierge about paid shuttle or arranged transfers.
- Local attractions: Barton Creek Greenbelt, Wild Basin Wilderness Preserve, Zilker Park and Lake Austin are within roughly a 10–15 minute drive to 30 minutes depending on destination.
- Parking and arrival: self-parking and valet options are available; confirm current parking terms and fees with the resort.
| Local spot | Approx. drive time from resort |
|---|---|
| Downtown Austin / Sixth Street | About 10 miles (roughly 20–30 minutes by car) |
| Lake Austin | About a 10-minute drive |
| Barton Creek Greenbelt / Wild Basin | About a 10-minute drive |